Part 1
On the northwestern edge of Scotland, where the Outer Hebrides rise out of the gray Atlantic, the wind is never entirely gone. Even when the sea appears calm, cold air moves over the islands, bending the grass and carrying moisture across a landscape almost entirely without trees. In winter, storms arrive from the ocean with a force that makes ordinary shelter seem terribly fragile.
There is little protection from the weather. The soil is thin and acidic. Fresh timber is scarce. Fuel must be gathered and used carefully. Rain can continue for days, and the dampness finds its way into clothing, bedding, and every exposed surface.
Yet scattered across this difficult landscape were houses made from little more than stone, straw, earth, and timber washed ashore by the sea.
They were called blackhouses.
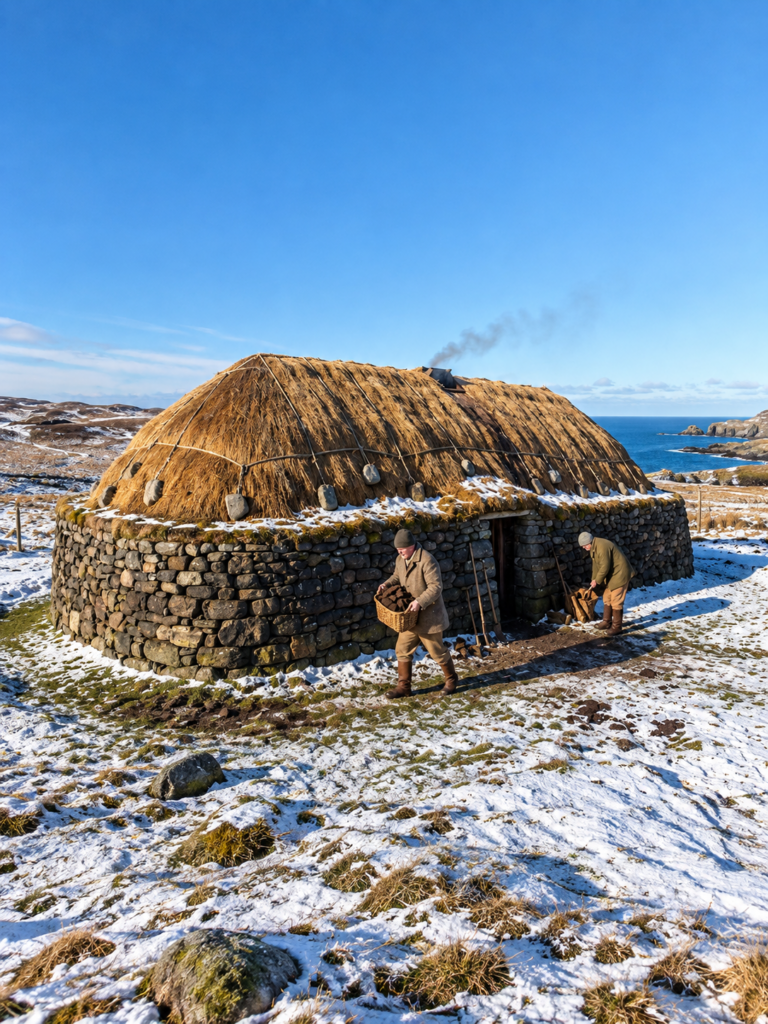
To someone seeing one for the first time, a blackhouse might appear primitive. Its walls were unusually thick. Its roof sat low beneath layers of thatch. Heavy stones hung from ropes along its edges. Inside, cattle shared the building with the family, and a peat fire burned without the chimney that most people would consider essential.
Almost everything about the house seemed to contradict the rules of comfortable living.
And yet these buildings provided shelter through generations of Atlantic winters.
The question was not simply how the islanders managed to construct them. It was how they developed a system in which almost every apparent weakness served a purpose.
The walls could move slightly without breaking. The roof could flex under the wind. The animals contributed warmth. Smoke that would ordinarily be carried immediately outside remained part of the household’s working environment.
Even the roof, once worn out, had another task to perform.
The blackhouse was more than a building. It was the center of a carefully connected system in which shelter, livestock, food preservation, farming, and fuel consumption all depended on one another.
Understanding how it worked begins with the problem that confronted every islander who needed to build a home.
There was almost nothing conventional to build it with.
Across much of the Outer Hebrides, the exposed landscape offered stone in abundance but very little suitable wood. A traditional roof frame required strong, relatively straight pieces of timber, and timber was one resource the islands could not reliably produce for themselves.
A builder on the mainland might obtain wood from nearby forests. On these islands, the forest was effectively replaced by the ocean.
Far beyond the western horizon, rivers and storms carried fallen timber into the North Atlantic. Ocean currents transported floating material across enormous distances. Wood from North American forests, including pine and spruce, could eventually find its way onto Hebridean beaches.
Other pieces came from wrecked vessels.
Broken planks, damaged oars, and shattered structural members washed ashore, sometimes after spending months in seawater. What appeared to be wreckage could become the most valuable material available to a household preparing to build or repair its roof.
The sea, which made island life so dangerous, also delivered a resource without which permanent shelter would have been much harder to construct.
But finding wood was only the beginning.
Every piece had to be examined for what it could still do.
A long, strong section of timber might be suitable for the principal roof rafters, known as couples. These carried much of the structure’s weight and therefore required the best available material.
Smaller pieces could serve different purposes. Short lengths became pegs or supports. Irregular scraps could be worked into secondary bracing.
A broken oar was not necessarily useless because it could no longer propel a boat. Its remaining strength and shape determined whether it had another life inside the house.
The builders could not afford to treat their materials as interchangeable. The wrong piece in the wrong position might weaken the roof. A useful length wasted on a minor task might later be missed when a major repair became necessary.
This encouraged a discipline born from scarcity.
Before the timber became part of a building, someone had to recognize its possibilities.
The transcript also describes a second advantage associated with wood recovered from the Atlantic. Long exposure to saltwater was believed to make certain pieces more resistant to insects, fungi, and decay. In a climate where moisture was a constant problem, the durability of roof timbers mattered enormously.
A roof frame could not simply be replaced whenever a piece began to fail.
Every usable timber represented an investment of searching, carrying, sorting, and fitting. Preserving it helped preserve the building itself.
What the islanders lacked in abundant materials, they compensated for through careful selection and repeated use.
That same principle shaped the construction of the walls.
Stone was available across the islands, but moving it required extraordinary effort. Large pieces were heavy, paths could be uneven or boggy, and transporting building materials over long distances consumed time and energy that households needed for farming and survival.
For that reason, stone was generally obtained as close to the building site as practical.
Small local quarries and nearby deposits supplied the material. The precise appearance of the finished wall depended on the geology of the surrounding landscape. Some stones offered broad, relatively flat surfaces. Others were irregular and required greater care to fit together.
The builders were not working with perfectly manufactured blocks.
They had to understand the shape and weight of each stone, then find a place where it could contribute to the strength of the whole structure.
From the outside, a completed wall might look like a collection of rocks piled on top of one another.
In reality, the arrangement demanded considerable judgment.
The stones were laid using a method known as drystone construction.
No continuous layer of mortar bound them into a rigid mass. Their stability came from gravity, friction, the shape of the pieces, and the way neighboring stones supported one another.
Each stone had to rest securely on those beneath it. The arrangement had to distribute pressure through the wall rather than leave individual pieces vulnerable to movement.
A badly placed stone could create weakness far beyond its own size.
A well-placed stone could help lock several others into position.
The finished wall possessed a quality that seems surprising when considering a structure made almost entirely of rock: it could accommodate small movements.
That mattered because the Atlantic wind did not place a house under one steady, predictable load.
Storms struck in gusts. Pressure rose, fell, and shifted direction. A wall might withstand one tremendous blast only to face repeated smaller forces that gradually loosened weaker construction.
A structure that depended entirely on rigid connections could develop cracks when those connections were stressed.
The drystone wall offered a different response.
Its individual stones could shift almost imperceptibly while remaining supported by the surrounding mass. This limited movement helped the wall accommodate changes in loading without behaving like one brittle, continuous surface.
The house was not designed to escape the force of the storm. Its enormous weight remained essential.
But that weight was combined with joints capable of adjusting.
The result was strength without complete rigidity.
This was especially valuable on islands where maintaining a house was as important as building it.
Damage did not necessarily mean that an entire section had to be destroyed and replaced.
A portion of the wall could be dismantled, its stones examined, and the same materials fitted back together. Repairs depended on skill and labor more than on obtaining a new supply of expensive or distant materials.
A carefully maintained drystone wall could remain useful for generations.
The technique also helped address another enemy of a cold-climate dwelling: trapped moisture.
Wind-driven rain was unavoidable in the Hebrides. So was damp air. When moisture accumulated inside an enclosed structure, clothing, bedding, stored goods, and building materials became vulnerable.
The islanders therefore needed more than a barrier against the weather.
They needed a wall that could tolerate exposure to water while allowing the building to dry.
The joints between unmortared stones created pathways through which some moisture could move. Rather than presenting an entirely sealed surface, the stonework participated in the exchange of damp air and water vapor.
This did not mean the house was free from drafts or that every opening was beneficial.
Around door frames, where cold air could enter directly into the living space, mortar might be used sparingly to reduce the worst of the exposure.
The distinction mattered.
A gap that allowed moisture to escape from the body of a wall was not the same as an opening that carried a cold wind directly across the hearth.
The builders had to balance protection and ventilation.
But the most important feature of the blackhouse wall remained hidden from anyone looking at its surface.
What appeared to be one enormous mass of stone was actually a more complicated arrangement.
The blackhouse employed two parallel stone shells.
One faced outward toward the Atlantic weather. The other stood nearer the interior living space. Between them lay a broad cavity, sometimes called the intramural space.
This space was filled with locally available material, including peat, mud, moss, and household waste.
To modern eyes, the contents might seem like an improvised mixture of substances that happened to be nearby.
Within the blackhouse, however, the material served essential functions.
It helped reduce the passage of cold through the wall, and it helped manage moisture penetrating from outside.
When wind drove rain against the building, water could find its way through the outer stonework. Instead of arriving immediately at the interior surface, it encountered the packed core.
The filling absorbed and held some of that moisture.
In this way, the outer shell and its cavity provided an additional layer of protection for the people living inside.
The transcript describes stones in the walls being positioned with a slight outward inclination, helping direct trapped moisture away from the living space.
The principle was simple in appearance but important in consequence.
Water entering a building did not always have to be stopped at the first surface. It could also be managed by giving it somewhere to go before it reached the people and possessions inside.
This was one reason the thickness of the walls mattered so much.
At their bases, blackhouse walls could measure approximately 4.9 to 6.6 feet across.
That is an extraordinary thickness for a small domestic building.
To an outsider, it might appear wasteful. So much stone consumed valuable interior space and required immense effort to collect and assemble.
But the islanders were not using the walls merely to define the outline of a room.
The walls were part of the home’s defense against wind, water, and cold.
Their thickness created weight. Their broad foundations contributed stability. And as the walls rose, they generally tapered, producing a profile known as a batter.
The mass remained concentrated lower in the structure.
This lowered the center of gravity and helped the house remain stable when storms pressed against it.
The building’s shape therefore emerged from practical pressures rather than decoration.
A low, thick-walled house offered the wind less leverage than a tall, lightly built one. Its stones were arranged to hold together under tremendous weight. Its broad walls contributed to the overall security of the shelter.
Yet those same walls possessed another property that could not be seen.
They stored heat.
During the day, warmth produced inside the building gradually entered the stone and the materials packed between the walls.
After the fire burned lower and the air began to cool, some of that stored warmth returned to the interior.
This process, commonly associated with thermal mass, helped moderate changes in temperature.
A thin wall responds quickly to changes in the weather. It can become cold soon after the outside temperature drops, leaving the interior exposed to rapid heat loss.
A thick wall behaves differently.
It takes time to warm, and it also takes time to cool.
For a household relying on limited supplies of peat and the heat available from its animals, that delay could be extremely useful.
The family did not have to begin every cold evening in a building that had instantly surrendered all of its warmth to the wind.
The house could carry some of the day’s accumulated heat into the night.
But no amount of heavy stone could guarantee survival if the roof failed.
The roof was exposed to the full force of the Atlantic weather. It had to keep out rain while remaining attached to a structure battered by storms.
And because timber was scarce, replacing damaged roof framing would be particularly difficult.
Thatch, meanwhile, was vulnerable to wind. A powerful gust could lift loose material, open a gap, and allow rain to reach the space beneath.
Once the roof began to fail, the protection offered by the massive walls would no longer be enough.
The islanders had solved the problem of the foundation and the walls through weight, careful arrangement, and limited flexibility.
Above them stood a different challenge.
How could a roof made from salvaged wood, straw, heather, and rope survive winds capable of tearing far stronger-looking structures apart?
The answer began not with the strength of an individual piece of material, but with the shape of the entire roof.
And the builders had one more advantage that would become central to the blackhouse: they had never intended the roof to sit where the wind could easily get underneath it.
Part 2
The roof of a blackhouse did not resemble the steep, sharply outlined roofs found on many other traditional buildings.
It sat low over the thick stone walls, with surfaces sloping on all four sides and corners that followed a gentler, rounded form.
This was known as a hipped roof.
Its shape mattered because the Atlantic wind was rarely a force approaching from only one predictable direction.
A storm could drive against the long side of a house, sweep across its end, and then change direction again. Every exposed face became a surface against which pressure could build.
A roof with broad vertical ends could catch the wind more directly. Its shape could encourage turbulent airflow and expose vulnerable edges to uplift.
The blackhouse roof offered the wind a smoother route.
Air approaching the building could move upward across the sloping thatch and pass over the roof instead of striking a large, flat end wall.
Rounded corners helped soften the disruption where different roof surfaces met.
The effect was not to make the building invisible to the storm. No roof could accomplish that.
Instead, its shape reduced the opportunities for the wind to concentrate force on vulnerable areas.
On a landscape where strong winds returned season after season, even a modest reduction in that pressure could have significant consequences.
The roof needed to survive not one exceptional storm but repeated exposure over many years.
This was the difference between building something that looked solid and building something that remained useful.
Yet the roof’s overall shape was only the first layer of protection.
There was a smaller detail, easily overlooked, that helped explain why the thatch could stay attached in such violent weather.
It concerned the position of the roof frame.
On a more conventional building, the roof might extend outward from the wall, creating eaves that project beyond the outer face.
That projection can be useful for directing rainwater away from the structure.
But in an exposed Atlantic location, it also presents a potential weakness.
If a powerful gust finds its way beneath the projecting edge, the air can exert an upward force against the roof.
The vulnerable part is no longer the large sloping surface that encourages the wind to pass overhead.
It is the underside of the edge.
The blackhouse addressed this problem through its unusually thick walls.
Instead of placing the roof frame at the outermost edge of the building, the builders positioned it farther inward, on the inner stone shell.
This left a broad ledge around the upper portion of the wall.
The arrangement, associated in the transcript with the term tubhta, gave the roof a degree of shelter within the outline of the surrounding stonework.
The roof did not project outward like a canopy waiting for the wind to lift it.
It was recessed.
When wind struck the outer wall and moved upward, the ledge influenced how the air approached the thatch.
The transcript describes this arrangement as a pressure trap, encouraging the wind to travel above the roof rather than catch directly beneath its edge.
It was an important advantage because the edge of a thatched roof is often the point where damage begins.
A few loosened bundles can expose the layers behind them. Once the wind enters that opening, the forces on surrounding material can increase.
What begins as a small weakness can become a large failure.
The islanders used the broad stone wall to protect the very point where the roof needed the most help.
The dimensions of one part of the building made another part safer.
That relationship appeared throughout blackhouse construction.
The wall was thick enough to hold its own against the storm, but its thickness also helped shelter the roof.
The roof was low enough to reduce exposure, but its inward position also limited the wind’s access to the thatch.
Each design choice supported the others.
Even with these advantages, however, the thatch still had to be secured.
Loose straw would not remain in place merely because the roof had a favorable shape.
It needed a system capable of holding the material down while allowing for the small movements caused by wind.
The islanders used rope.
Known as sugane, the rope could be made from materials such as straw or heather. It formed part of a network laid over the roof and arranged to restrain the thatch beneath it.
The choice was consistent with the blackhouse’s reliance on available resources.
Where manufactured fasteners were scarce or less suitable for the work, plant fibers and traditional rope-making skills offered another solution.
But the most distinctive feature of the system was not the rope itself.
It was what hung from its ends.
Heavy stones were tied to the ropes and suspended around the edges of the wall.
They served as weights, continually pulling the rope network downward over the thatch.
The stones did not have to be fastened permanently into a rigid position.
They could hang freely.
As the wind pressed against the roof, the ropes could flex and the weights could respond to movement while maintaining tension.
A gust might momentarily disturb the surface, but the hanging stones continued to exert a downward pull.
The system distributed restraint across the roof rather than depending entirely on fixed points.
This was a striking example of the islanders’ practical understanding of materials.
They knew that the roof would move under stress.
Instead of trying to prevent every movement, they created a means of keeping the thatch secured through that movement.
The transcript also describes horizontal ropes, called mathair shielman, arranged at intervals of approximately 29.5 inches.
These provided anchoring points for diagonal ropes crossing the thatch.
Together, the different directions of the rope network helped restrain the roofing material across a broad surface.
The arrangement was simple enough to be repaired using familiar tools and materials, but intricate enough to work as a connected system.
If one section needed attention, the entire roof did not necessarily have to be redesigned.
A rope could be examined. A weight could be adjusted. A damaged section of thatch could be replaced.
Maintenance was built into the way the structure functioned.
The roof was not a single sealed object whose usefulness ended when one connection failed.
It was an assembly of separate, workable parts.
And those parts reflected the same lesson found in the walls below.
The drystone construction could accommodate small adjustments without depending on a perfectly rigid bond.
The rope-secured thatch could flex without immediately losing its hold.
The broad ledge kept the vulnerable roof edge away from the worst of the direct wind.
The rounded roofline guided air over the structure.
Every feature contributed to the ability of the whole building to withstand repeated pressure.
The blackhouse did not owe its survival to one miraculous material or one extraordinary invention.
Its strength came from combining ordinary materials in ways that respected their limitations.
Stone was heavy, so it became the foundation of stability.
Straw was light and vulnerable, so it was sheltered and restrained.
Rope could stretch and move, so it became a means of maintaining tension.
Hanging stones possessed weight, so that weight became useful without requiring complicated mechanisms.
The building made difficult materials work together.
But surviving the storm did not automatically mean keeping the people inside warm.
A house could remain standing while its inhabitants suffered through the cold.
This was especially important in the Outer Hebrides, where fuel was not something to squander.
A continuously blazing fire might have improved comfort, but keeping one burning required a dependable source of combustible material.
The islands did not offer abundant forests from which to gather firewood.
Peat became a crucial fuel, and its use had to be considered carefully.
The blackhouse therefore faced a second challenge.
Once warmth had been created, how could it remain available inside the house for as long as possible?
The solution depended on an arrangement that might seem deeply uncomfortable to someone accustomed to modern housing.
People and cattle occupied different areas of the same building.
At the lower end of the blackhouse was the byre, the section where the family’s Highland cattle were kept.
The human living area was positioned toward the other end, near the hearth.
The byre was not simply an attached shed. It formed part of the building’s internal organization.
The floor could slope slightly toward the lower section, helping waste drain away through channels.
This practical detail mattered because keeping livestock under the same roof brought unavoidable problems of cleanliness and moisture.
Animal shelter required its own accommodations.
But the arrangement also offered a benefit that was especially valuable in winter.
Cattle produced heat.
Every living animal released warmth through its normal bodily processes. A cow did not need to perform any special work to contribute energy to the surrounding air.
Its body generated heat simply by remaining alive.
The transcript estimates approximately 100 watts of continuous body heat per cow, presenting a herd of five to ten cattle as a meaningful source of additional warmth.
In a building where each source of heat mattered, that contribution could be valuable.
Unlike a fire, it required no direct addition of peat.
The animals already needed to be sheltered and fed through the winter. Their warmth was a consequence of keeping them inside.
The transcript suggests that their combined body heat could help maintain an indoor temperature several degrees above the outside air, even when the hearth was not burning.
The exact difference would depend on conditions, but the underlying relationship was important to the story of the blackhouse.
The household did not treat the cattle as separate from the environment of the home.
They were part of the system through which that environment was maintained.
The arrangement joined human survival to animal survival in a direct physical way.
The family needed the cattle for agricultural work, food, and the continuity of its livelihood.
The cattle needed protection from winter weather.
By placing them under the same roof, the islanders made the two needs support each other.
The lower area provided shelter for the animals. Their presence contributed warmth to the building. And the living area benefited from the additional heat alongside that produced at the hearth.
The blackhouse was therefore not simply a house with animals inside it.
It was a building in which the position of the animals had a thermal purpose as well as a practical one.
Warm air could rise and circulate through the interior, contributing to the conditions experienced by the family.
The enormous walls absorbed some of the warmth created by the animals and the fire.
They then released stored heat more gradually as conditions changed.
In the middle of a long winter night, when the fire had burned low, this mattered.
The household was not relying solely on whatever flames remained visible.
It was surrounded by materials that had been warming for hours.
The building itself acted as a reservoir.
A modern observer might notice the limitations of this arrangement before appreciating its advantages.
There would have been smells from the animals, moisture from living bodies, and the ordinary difficulties of keeping a mixed domestic and agricultural space usable.
The transcript does not present the blackhouse as a place of modern comfort.
Its design reflected the priorities of people who needed dependable shelter in a harsh environment, using materials they could obtain and maintain.
What mattered was not whether every feature met later expectations of domestic separation.
What mattered was that the household could remain functional through the winter.
That practical reasoning reached its most surprising expression at the center of the living space.
There, a peat fire burned directly on the floor.
It was the heart of the home.
The hearth supplied warmth, supported cooking, and gathered family activity around a single reliable source of heat.
But looking upward from that fire revealed something unusual.
There was no chimney.
In a modern home, a chimney or flue provides a route for combustion products to leave the building. It also affects how air moves through the interior.
As hot gases rise through the flue, replacement air is drawn in from elsewhere.
This movement is associated with the stack effect.
It can carry substantial heat out of a building along with the smoke.
In the environment of the blackhouse, that loss mattered.
Heat that disappeared into the air above the roof had to be replaced by burning more precious fuel.
And cold replacement air entering through gaps could make the interior less comfortable.
The blackhouse followed a different arrangement.
Instead of directing the peat smoke immediately through a chimney, the fire released it into the open interior.
The smoke rose toward the roof space, where it accumulated and gradually found its way outward through the porous thatch.
The transcript describes the upper area as a warm layer of smoky air, with heat lingering inside before escaping.
It was a very different environment from a modern ventilated living room.
The smoke was present. People had to live with it.
The absence of a chimney did not eliminate the disadvantages of combustion indoors, but it helped explain the traditional relationship between the hearth and the thatched roof.
The islanders were not simply trying to make a room warm for a few moments.
They were trying to obtain as much usefulness as possible from the fuel they burned.
The fire supplied immediate warmth.
The roof space slowed and altered the path by which smoke escaped.
The walls absorbed heat.
The cattle contributed their own warmth from the lower end of the building.
These processes worked together to moderate the interior environment.
And once the smoke had risen above the living space, it did not become entirely useless.
Something else happened among the roof timbers and beneath the thatch.
The smoke began performing tasks that the occupants depended on far beyond the warmth of the fire.
It influenced the materials forming the roof, surrounded food kept overhead, and eventually contributed to the fertility of the fields outside.
What seemed at first to be the blackhouse’s greatest discomfort was also part of the system that helped sustain it.
To understand why the islanders allowed that smoke to remain inside, it is necessary to follow it upward, away from the hearth, and into the dark space beneath the roof.
Part 3
Above the peat fire, smoke gathered beneath the thatched roof.
It moved through the upper part of the house, around the timber rafters and through the layers of material that protected the building from the Atlantic weather.
To anyone accustomed to a clean-burning stove or a chimney carrying smoke safely outdoors, the arrangement might have seemed unbearable.
But the blackhouse belonged to a world where the same material was expected to perform several jobs before it was finally discarded.
Peat provided heat.
Its smoke came into contact with the roof structure.
That smoke could be used to preserve food.
And after months of exposure, the soot-darkened thatch itself would become valuable to the fields.
The process began with the relationship between smoke and the vulnerable materials overhead.
A thatched roof was made from plant matter. In a damp climate, organic material was vulnerable to deterioration.
Moisture encouraged decay, and insects could attack wooden components.
The islanders had to protect materials that were not easily replaced.
The transcript attributes part of that protection to the chemical substances present in peat smoke, including phenolic compounds and formaldehyde, which have preservative or antimicrobial properties.
As smoke repeatedly passed through the roof space, soot and other combustion products accumulated on the wood and thatch.
In the traditional understanding presented by the account, this exposure helped discourage insects and slowed deterioration in the damp environment.
The same fire that warmed the living space therefore affected the materials sheltering it.
This did not make smoke harmless. Its presence created conditions that would be unacceptable by modern indoor-air standards.
But the historical arrangement reveals how closely different household functions were connected.
The islanders were using a fuel whose effects extended beyond the immediate production of heat.
The chimneyless hearth was not an isolated oddity.
It belonged to a system in which smoke, roof construction, warmth, and preservation were interconnected.
And one of the most important uses of that smoke could be found hanging from the rafters.
In a landscape with a short growing season and limited access to fresh vegetables, preserving food was essential.
An island household could not assume that fresh supplies would always be available when winter weather became severe.
Atlantic storms could interrupt travel, while cold and wet conditions made work outside difficult.
Food gathered, raised, or prepared during one part of the year needed to remain useful during another.
The blackhouse roof space provided a place where smoke could contribute to that preservation.
Fish, meat, and cheese could be suspended above the hearth, where they were exposed to the smoke rising from below.
The food was not placed directly into the flames.
It was held in the upper air, where smoke could move around its surface over an extended period.
The transcript describes a low-temperature smoking process lasting around twenty hours, allowing smoke to penetrate the food without cooking it in the ordinary sense.
Such treatment formed part of the broader effort to make food last beyond the moment when it was obtained.
The rafters became more than structural supports.
They were also useful storage and processing space.
This was another example of how the blackhouse resisted a strict separation of domestic functions.
The place where people sheltered was also a place where livestock were kept.
The place where heat was produced was also a place where food could be preserved.
The roof that shed rain also provided support for materials and provisions needed during the winter.
Within the small structure, several demands competed for space.
The arrangement answered them by making individual spaces perform multiple tasks.
Nowhere was the connection between food, risk, and preservation more striking than in the account of the guga.
The guga was a young gannet, a seabird associated with an important traditional food practice in the Outer Hebrides.
Obtaining it required an entirely different kind of endurance from the quiet labor of maintaining a blackhouse.
According to the transcript, hunting teams traveled by sea to remote stacks of rock rising sharply from the Atlantic.
These were exposed, difficult places.
The cliffs offered little room for error, and the surrounding sea could become dangerous when conditions changed.
The men who made these journeys had to reach the nesting places, gather the birds, and prepare their catch for the return home.
The work connected the household to a landscape much larger than the immediate fields surrounding the settlement.
Beyond the walls of the blackhouse, the ocean provided not only timber but food.
The sea carried useful materials toward the islands, and islanders also ventured outward to obtain resources that could help support their families.
The guga hunt was part of that relationship.
The harvested birds were salted before being brought back.
Once home, they could be incorporated into the household’s food-preservation practices, including storage in the smoke-filled roof space described by the transcript.
Salt and smoke represented different means of prolonging usefulness.
Neither depended on modern refrigeration.
Both required preparation, knowledge, and attention to the conditions under which food was kept.
The effort involved in obtaining guga helps explain why preservation mattered so much.
A food source gathered only during a limited season had value beyond the days immediately following the harvest.
If it could remain available later, it became part of the household’s protection against winter scarcity.
And the ability to preserve it depended, in part, on the same peat fire that supplied warmth.
The hearth joined the activities of gathering food, preparing it, and surviving the cold.
A fire burning for everyday domestic needs could also contribute to the treatment of food kept overhead.
The household was drawing multiple benefits from the fuel it consumed.
That principle appeared again in the annual treatment of the roof.
A thatched roof could not remain untouched forever.
Exposure to Atlantic storms, rain, and the passing seasons gradually wore down its protective layers.
Maintenance was necessary.
The blackhouse was not a structure that could simply be completed and forgotten.
Its continued survival depended on the same careful attention that had shaped its construction.
Ropes needed checking.
Weights had to remain properly arranged.
Thatch required renewal.
Stonework might occasionally need repair.
Each task demanded labor, but the materials could often be reused or obtained from the surrounding environment.
The roof presented a particularly interesting opportunity.
Over the course of the year, its thatch accumulated soot and other substances carried upward in smoke from the hearth.
The material that had once been fresh straw became darkened by its long exposure to the interior of the house.
Eventually, when the old thatch was removed, it was no longer suitable for continuing as the roof’s protective surface.
But that did not make it useless.
In early summer, according to the transcript, the old thatch was stripped away.
The work was part of the continuing cycle of maintaining the shelter.
After spending months exposed to smoke, the roofing material contained accumulated soot and nitrogen-bearing compounds.
The islanders could carry it into the fields, where it served as a soil amendment.
This was particularly important in a region where agricultural land was difficult.
The soil of the Outer Hebrides was often thin and acidic.
Growing grain required effort, and anything that could contribute nutrients or organic matter to the fields held value.
The old thatch, having finished its service above the family’s heads, could become part of the effort to improve the land that fed them.
What had protected the house from the winter weather was returned to the soil.
And the soil, in turn, was expected to produce the next harvest.
Straw from that harvest could be prepared for use on the roof.
The sequence connected one year to the next.
The house consumed the products of the land, but it also returned material to the land when those products had completed their first purpose.
Fresh straw became thatch.
The thatch shielded the home.
The smoke from the hearth passed through it throughout the year.
The used roofing material was carried to the fields.
The fields produced grain, and the next harvest supplied new straw.
Each stage depended on the others.
It is tempting to describe this as a perfect system, because its circular character is so compelling.
In practice, the household still faced the uncertainty of weather, harvests, materials, and labor.
A poor growing season could create difficulties.
A violent storm could demand repairs at an inconvenient time.
Not every piece of timber was equally sound, and not every stone could be fitted where it was needed.
The islanders were not free from scarcity simply because they had learned to use materials carefully.
Rather, the scarcity made their knowledge indispensable.
They needed to understand when something could be repaired, when it had to be replaced, and what use remained for it after it could no longer perform its original task.
The blackhouse embodied that accumulated knowledge.
Its construction was not a collection of unrelated tricks.
The dependence on driftwood encouraged careful selection of timber.
The irregular stone available locally encouraged skilled drystone building.
The extreme wind encouraged low walls, rounded rooflines, recessed roof framing, and flexible rope restraints.
The shortage of fuel encouraged close attention to heat retention.
The need to shelter livestock made their warmth available within the same structure.
The chimneyless hearth altered the path of smoke through the house.
The smoke participated in traditional practices of preserving food and maintaining the roof.
Finally, the worn thatch could be returned to the fields.
The entire building was shaped by the relationship between limited resources and recurring needs.
A single material might pass through several stages of usefulness before its value was exhausted.
And a single architectural decision could solve more than one problem.
Consider the thick walls.
Their first visible purpose was strength.
They gave the house weight and helped it remain stable in the wind.
But their breadth also allowed the construction of two stone shells with a filled cavity between them.
That cavity contributed insulation and moisture management.
The walls’ great mass moderated interior temperatures.
Their wide upper surfaces made it possible to position the roof farther inward, protecting the edge of the thatch from direct wind uplift.
A wall that seemed unnecessarily large was performing several separate jobs.
Or consider the roof.
Its low, rounded form helped manage wind.
Its rope network held the thatch down without requiring every connection to remain rigid.
Its porous structure allowed the gradual passage of smoke from the hearth.
The space beneath it was used for storing and smoking food.
At the end of the roofing material’s service, that same thatch could contribute to the agricultural fields.
The roof was shelter, working space, and a source of reusable material.
Even the cattle had more than one role.
They provided labor and resources important to the household’s livelihood.
Their shelter was integrated into the building.
Their body heat became an additional contribution to the interior environment.
Byre and living space were physically distinct, but they belonged to one connected arrangement.
The blackhouse made these relationships visible in stone, timber, straw, and smoke.
Its apparent simplicity concealed the number of decisions required to make it useful.
That is why the building deserves to be understood as an example of practical engineering rather than merely an artifact of hardship.
The islanders did not have modern analytical instruments with which to calculate every air current passing across the roof.
They did not need computer models to recognize that projecting roof edges were exposed to wind.
They did not need sophisticated equipment to understand that stones held in place by their own weight could be reused when repairs became necessary.
Their knowledge developed through experience with materials and repeated exposure to the conditions those materials had to withstand.
A builder could observe how water moved through a wall.
A household could recognize the difference between a roof that retained its thatch and one that lost it.
Families could judge how warmth persisted after the fire burned low.
The lessons were carried forward in construction methods, maintenance practices, and the ordinary work of keeping a home functional.
There was nothing effortless about this.
The stone had to be gathered and placed.
The timber had to be found, examined, and fitted.
The straw and heather had to be prepared.
The ropes had to be made and secured.
The animals required feeding and care.
The fire needed tending.
Food preservation and seasonal repairs demanded further work.
The blackhouse did not eliminate labor.
It made the results of that labor serve the household in as many ways as possible.
And that is the important distinction.
The building was not extraordinary because it defeated nature.
It was extraordinary because its builders learned to work within the conditions nature imposed.
The sea provided storms, but it also delivered timber.
The land offered poor soil, but it supplied stone, peat, and materials for insulation.
The wind threatened the roof, but the roof was shaped to reduce its exposure.
The cold demanded warmth, and the household arranged its fire, animals, and massive walls to retain as much heat as practical.
What could not be prevented was accommodated.
What could not be replaced easily was maintained.
What appeared to be waste was examined for another use.
Across generations, these choices helped make life possible on islands where survival required constant attention to the weather and the resources at hand.
The blackhouse was never simply a romantic refuge from winter.
Its interior could be smoky and crowded. Living close to animals created obvious difficulties, and the conditions would not meet modern expectations of health or comfort.
Its achievement should not be confused with perfection.
The importance of the building lies in how many problems its design addressed under severe limitations.
Without abundant timber, the islanders built roof frames from salvaged material.
Without conventional rigid masonry, they constructed heavy walls from carefully fitted stone.
Without sophisticated roof fasteners, they developed systems of rope and hanging weights.
Without plentiful fuel, they made use of animal warmth and the heat-retaining qualities of thick walls.
Without refrigeration, they relied on established methods of preserving food.
And without wasting the old thatch, they returned it to the fields.
The building connected the survival of the family to the survival of its livestock, the usefulness of its fuel, and the productivity of its land.
Every winter tested the arrangement again.
The rain returned.
The Atlantic wind swept across the islands.
The damp entered the ground, and the sea continued to beat against the shore.
Yet the low stone houses remained part of the landscape.
Their thick walls stood beneath their rounded roofs, and the heavy stones continued to hang from the ropes securing the thatch.
Inside, the hearth occupied its central place.
The cattle remained sheltered at the lower end, while the family’s living space drew warmth from the fire, the animals, and the materials surrounding them.
Smoke made its way upward toward the rafters.
The roof continued to endure its season of weather.
And when the time came to renew the thatch, the old material would return to the fields, helping begin another cycle.
The ingenuity of the blackhouse was never hidden in one secret chamber or a remarkable device waiting to be discovered.
It was present in the arrangement of the ordinary things from which the building was made.
A stone placed to support another stone.
A salvaged plank strong enough to carry part of a roof.
A rope kept taut by a hanging weight.
A thick wall that gave back some of the warmth it had absorbed.
A handful of straw serving first as shelter and later as nourishment for the soil.
Together, those details formed a way of living that recognized the value of every available resource.
Modern construction often expresses its achievements through new materials, stronger machinery, and the ability to reshape the surrounding environment.
The blackhouse demonstrates a different tradition of ingenuity.
It shows what can happen when people study the materials they possess, understand the forces they must endure, and organize a building so that its parts support one another.
On the exposed islands of the Outer Hebrides, those principles were not abstract ideas.
They were matters of everyday survival.
And although the winds have continued to cross the Atlantic and the islands have changed around them, surviving blackhouses still offer evidence of that practical knowledge.
Their stones tell the story of labor and careful construction.
Their low rooflines reveal a response to the weather.
Their unusual arrangement preserves the memory of a time when home, livestock, harvest, and hearth were inseparable.
What looks from a distance like a humble pile of stones and straw becomes, on closer examination, something far more remarkable.
It is the record of generations learning how to live with what they had.
Not by making the wind disappear.
Not by making winter less severe.
Not by expecting the land to provide more than it could.
But by ensuring that every stone, every length of timber, every rope, every animal, and every useful remnant of a fire contributed to the household’s survival.
That was the enduring achievement of the Scottish blackhouse.
A building whose strength came not from extravagance, but from the extraordinary care with which ordinary materials were used.